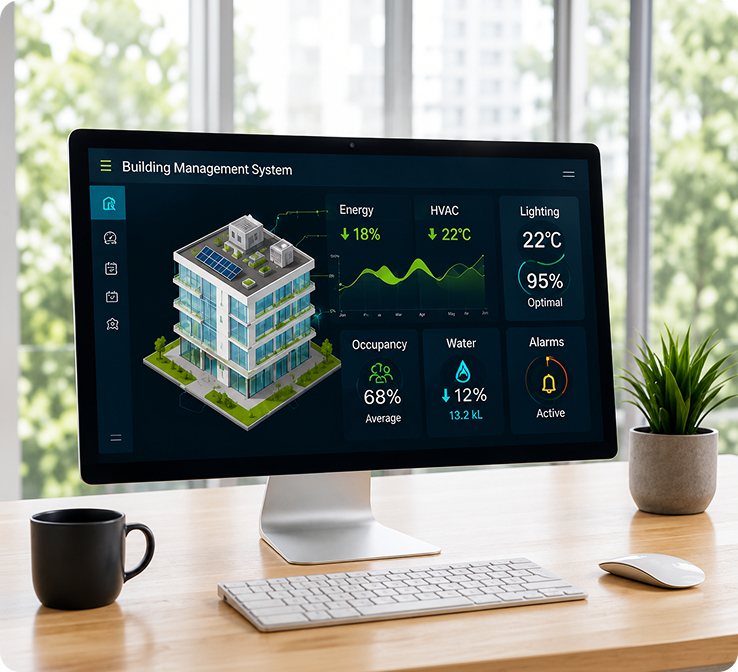
- Building Management System
Take Complete Control of Your Building From One Intelligent Platform
Manage Every Building System From One Platform
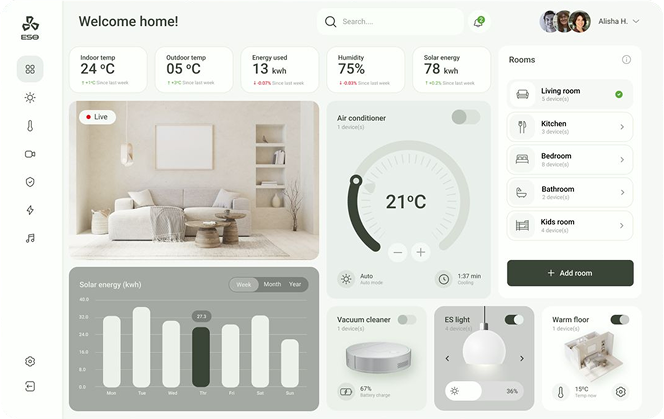
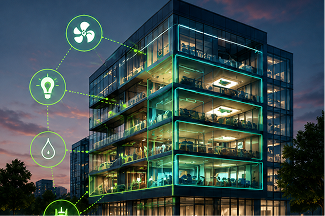
Our solution brings HVAC, lighting, access, and safety systems onto one platform, so your facility team can see and manage the whole building from a single screen instead of switching between separate panels for every system.
- Integrated Systems
HVAC
Lighting
Fire and Safety Interface
Access Control
Energy and Utilities
Monitor
Continuously collects live data from HVAC units, lighting circuits, access points, safety systems, and utility meters across the building. This gives facility teams a real-time view of every connected system instead of relying on separate control panels.
Visualize
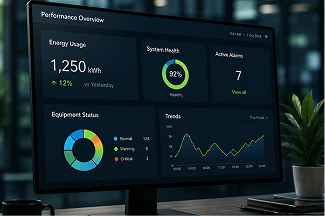
Displays building-wide performance through intuitive dashboards. Monitor occupancy, temperature, energy consumption, equipment status, and alarms by floor, zone, or building, making it easy to identify issues before they affect operations.
Manage
Centralizes control of schedules, equipment settings, and user permissions in one platform. Facility managers can adjust lighting, HVAC schedules, and access policies across multiple areas without visiting individual control panels.
Analyse and Predict
Uses historical occupancy, equipment runtime, and energy trends to detect developing issues before they become failures. Predictive insights help reduce downtime, improve maintenance planning, and extend equipment life.
Control and Optimize
Automatically or manually adjusts HVAC, lighting, and equipment schedules based on occupancy, weather conditions, and operational requirements. This reduces unnecessary energy consumption while maintaining occupant comfort.
Seamless Integration
Connects with existing HVAC, lighting, access control, and building equipment using industry-standard protocols such as BACnet and Modbus. Most existing infrastructure can be integrated without requiring a complete system replacement.
Why invest in a Building
Management System?
Lower Operating Costs
HVAC and lighting are typically a building's largest energy consumers. Intelligent scheduling and occupancy-based automation reduce energy waste while maintaining comfort and productivity.
Better Occupant Comfort
Maintain consistent temperatures, lighting levels, and indoor conditions throughout the building. Automated adjustments improve comfort while reducing unnecessary manual intervention.
Safety and Compliance
Gain centralized visibility into fire alarms, access control, and life safety systems for faster incident response, easier compliance reporting, and improved audit readiness.
Visibility and Control
Replace multiple independent systems with one centralized dashboard. Facility teams can monitor every connected system in real time and respond to issues before they become disruptions.
Smarter Maintenance
Identify equipment performance issues early through continuous monitoring and predictive analytics, helping reduce unplanned downtime and maintenance costs.
Why Choose Daitan?
Built on Daitan's Proven EMS Infrastructure
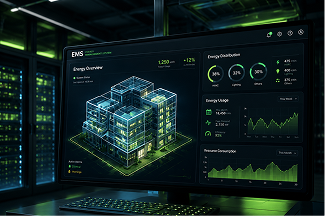
Our Building Management System leverages the same IoT gateways and metering infrastructure already deployed for Daitan EMS projects. Existing EMS customers can expand into a complete BMS without investing in an entirely new hardware platform.
Works with Your Existing Building Systems
Wherever possible, we integrate with your existing HVAC, lighting, access control, and building equipment. If a communication interface is unavailable, our engineering team develops practical integration solutions instead of recommending costly replacements.
Automated Insights and Reporting
Receive scheduled performance reports, system health summaries, alarm history, and operational insights automatically, helping facility managers make informed decisions without manually compiling data.

24/7 Expert Support
Our dedicated support team is available around the clock to monitor system performance, resolve issues quickly, and provide ongoing assistance throughout the lifecycle of your BMS deployment.
How We Deploy
Gap Analysis
We assess your existing HVAC, lighting, access control, fire safety, and utility systems to determine what can be integrated directly and what requires gateways, sensors, or retrofitting.
Proposed Solution
We present a customized integration plan outlining the recommended architecture, implementation roadmap, expected operational improvements, and estimated energy-saving opportunities before deployment begins.
Deployment
Our team installs sensors, controllers, gateways, and software with minimal disruption while integrating all connected building systems into one centralized platform.
Testing and Optimisation
We validate every connected system, fine-tune automation rules, optimize equipment schedules, and adjust operating parameters based on your building's actual usage patterns.
Post-Implementation Engagement
After deployment, we continue monitoring system performance, provide technical support, generate regular reports, and optimize configurations as occupancy patterns and operational requirements evolve.